Integrated Design, On-Site Management & Turnkey Styling
From spatial layout planning and the proprietary IPA Program™ to dedicated on-site supervision and bespoke soft styling, we take full end-to-end accountability for your Singapore home renovation.
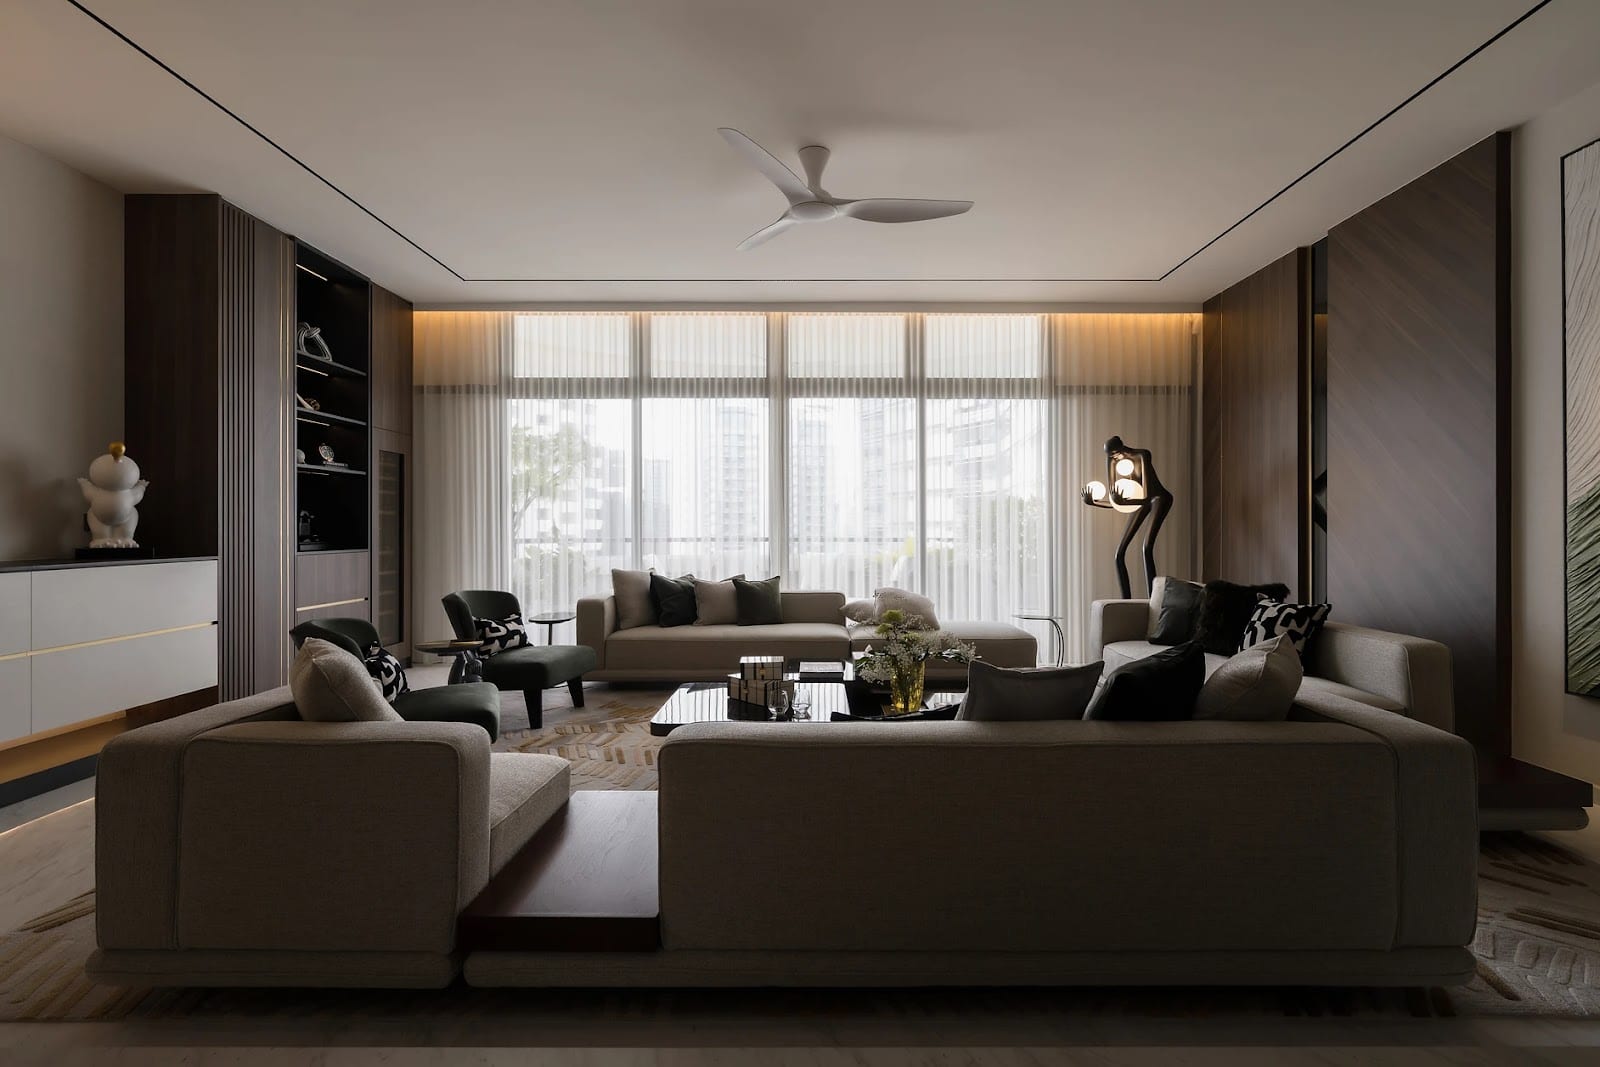
Bespoke Spatial Design & Architectural Blueprints
Our design process is rooted in our proprietary IPA Program (Interior Personality Analysis™)—the first behavioral interior methodology developed in Asia. Instead of imposing arbitrary aesthetic trends, our designers map your daily routines, storage needs, and family dynamics into functional layouts.
- HDB / MCST structural guideline compliance & permit filing
- Photorealistic 3D perspectives with actual material renders
- Full electrical wiring, plumbing, and 3000K lighting plans
Dedicated On-Site Project Management
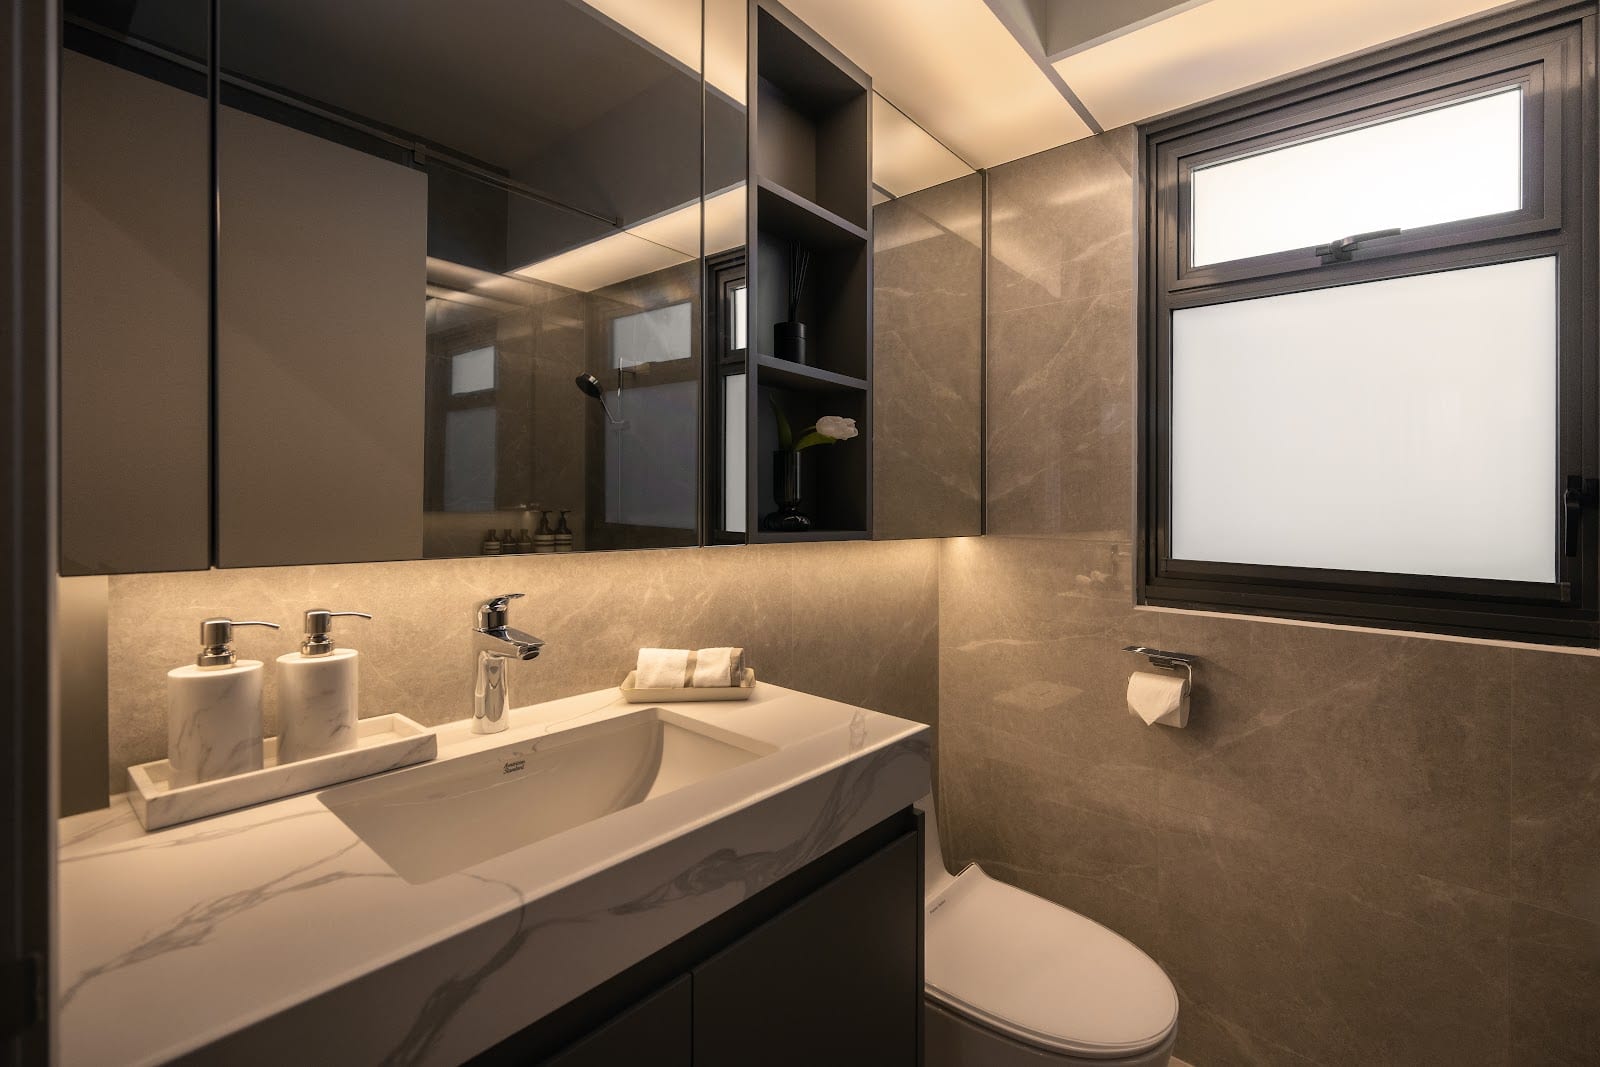
The greatest risk in renovation is subcontractor drift. Our on-site project managers act as your personal site champions, conducting daily inspections, coordinating specialist trades (wetworks, carpentry, electrical, glazing), and maintaining total schedule fidelity.
- Active on-site supervision preventing quality errors before they occur
- Direct WhatsApp photo & video milestone reports
- Defect rectification guarantee prior to client handover
Turnkey Interior Styling & Ready-to-Stay Handover
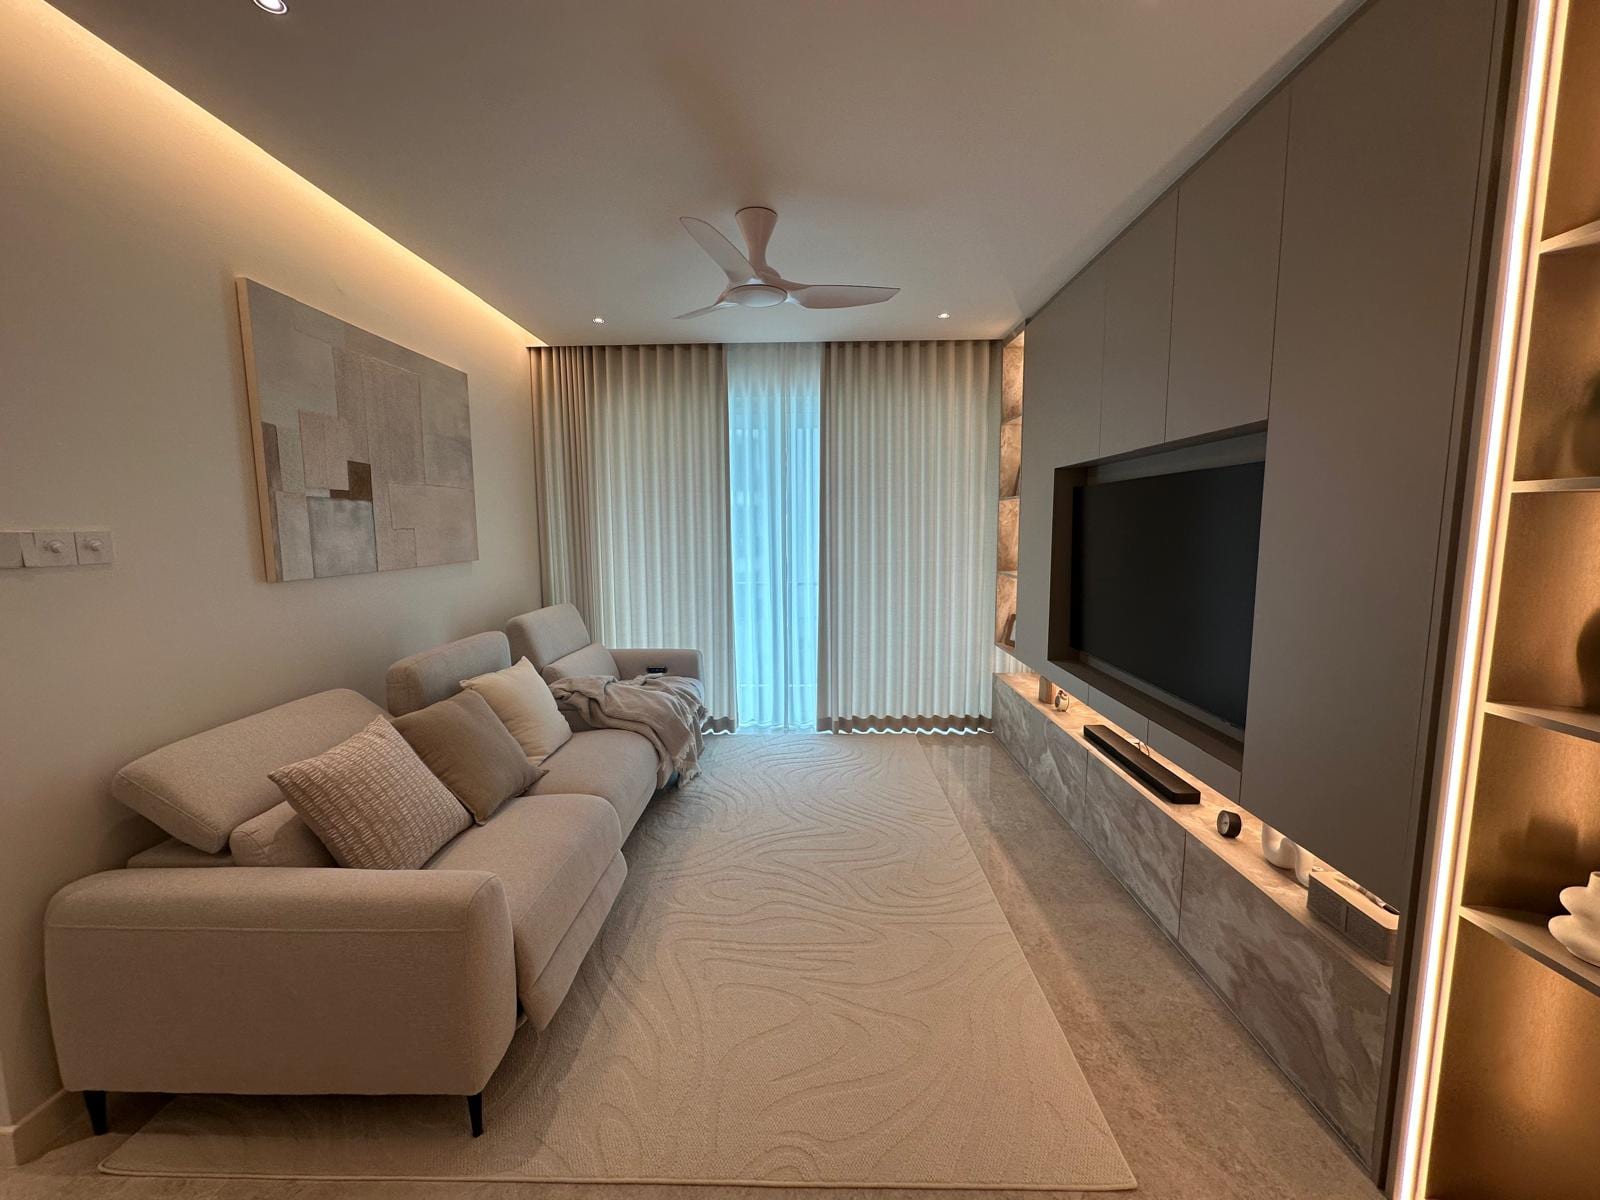
The final 20% of renovation defines 80% of how your home feels. Our professional decorators style your entire home with loose furniture, customized ripple-fold curtains, rugs, soft furnishings, and lighting scenes, so that moving in is effortless.
- Curated designer furniture sourcing & white-glove delivery
- Acoustic drapery, soft linen fabrics, and artwork positioning
- Post-renovation deep chemical cleaning included in turnkey packages
12 Signature Interior Themes Tailored to Your IPA Profile
Every home is bespoke, but our architectural taxonomy of 12 distinct design languages provides a proven structural foundation for materials, lighting, and joinery.
01. Modern Luxe
Sintered stone, fluted walnut joinery, champagne brass trims, and 3000K cove lighting creating sleek sophistication.
02. Mid-Century Modern
Retro-glam curves inspired by 50s and 60s architectural movements, featuring rich walnut finishes and sculptural seating.
03. Contemporary
Monochromatic palettes, sharp architectural reveals, cutting-edge art curation, and sleek continuous surfaces.
04. Transitional
A refined balance of classic shaker mouldings with modern minimalist hardware and engineered hardwood flooring.
05. Scandinavian
Light natural oak veneers, matte white handleless cabinetry, natural linen drapery, and functional warm minimalism.
06. Eclectic
Vibrant convergence of eras, rich jewel tones, curated vintage accent pieces, and contrasting architectural textures.
07. Pop Art
Expressive primary color contrasts, bold graphic wall murals, playful custom lighting, and energetic modern forms.
08. Zen & Japandi
Japanese wabi-sabi principles, vertical timber screening, tactile limewash plaster, and biophilic indoor garden nooks.
09. Modern Farmhouse
Crisp white shaker cabinetry, ceramic apron sinks, matte black ironmongery, and rustic exposed ceiling timber beams.
10. Modern Victorian
Classic decorative wall mouldings, arched portal openings, crystal chandeliers, and polished herringbone marble.
11. Minimalist
Seamless handleless millwork, flush architectural pocket doors, recessed baseboards, and clutter-free open vistas.
12. Rustic Industrial
Raw textured plaster, black powder-coated aluminum accents, reclaimed timber shelving, and architectural track lighting.
Schedule a Consultation at Vertex Ubi
Bring your floor plan to our showroom for an in-depth review of spatial possibilities, IPA style analysis, and transparent quotation estimates.